


How to arrange modern home furniture in an open - concept space?
Aug 13, 2025
Leave a message
Arranging modern home furniture in an open - concept space can be both exciting and challenging. As a modern home furniture supplier, I've seen firsthand how the right arrangement can transform an open area into a functional and stylish living space. In this blog, I'll share some tips and tricks on how to make the most of your open - concept space with modern furniture.
Understanding the Open - Concept Space
First off, let's talk about what an open - concept space is. It's a layout where different living areas, like the living room, dining room, and kitchen, flow together without a lot of walls separating them. This kind of space is great for socializing and making your home feel bigger, but it can be tricky to arrange furniture in a way that makes sense.
Start with a Focal Point
Every open - concept space needs a focal point. This could be a large window with a great view, a fireplace, or a statement piece of furniture. For example, our Mill C Table can serve as an amazing focal point in the dining area. Its unique design and high - quality materials will draw the eye and set the tone for the whole space.
Once you've identified your focal point, arrange your furniture around it. In the living room, place your sofa and chairs so that they face the focal point. This creates a natural gathering area and makes the space feel cozy and inviting.
Define Different Zones
Even though it's an open - concept space, you still want to define different functional zones. Use furniture to create boundaries between the living, dining, and kitchen areas. A Wide Console Table can be a great way to separate the living room from the dining room. You can place it perpendicular to the sofa, creating a visual barrier while still allowing for an open flow.
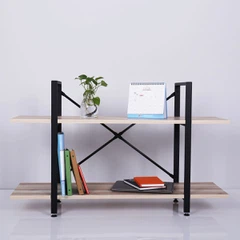
In the bedroom area (if your open - concept includes a sleeping space), use a room divider or a tall bookshelf to create a private nook. This gives you a sense of separation and makes the sleeping area feel more secluded.
Choose the Right Furniture Scale
In an open - concept space, it's important to choose furniture that is the right scale for the area. Oversized furniture can make the space feel cramped, while undersized furniture can look lost. Measure your space carefully and choose furniture that fits proportionally.
For example, if you have a large open - concept living area, a sectional sofa can be a great choice. It provides plenty of seating and fills the space without overwhelming it. On the other hand, in a smaller open - concept area, a couple of armchairs and a small coffee table might be more appropriate.
Consider Traffic Flow
Traffic flow is crucial in an open - concept space. You want to make sure that people can move around freely without bumping into furniture. Leave at least 36 inches of space for walkways between furniture pieces.
Arrange your furniture in a way that creates clear pathways. For instance, when placing the dining table and chairs, make sure there is enough space for people to pull out the chairs and move around the table without blocking the walkway to the kitchen or living room.
Mix and Match Styles
One of the great things about modern home furniture is that you can mix and match different styles to create a unique look. Combine sleek, contemporary pieces with a few rustic or vintage items for a more eclectic feel.


Our Leaning Towel Ladder can be a great addition to a modern bathroom area within an open - concept space. Its simple yet functional design can add a touch of warmth and character to a otherwise modern setting.
Lighting is Key
Good lighting can make or break an open - concept space. Use a combination of ambient, task, and accent lighting. Overhead lights provide general illumination, while table lamps and floor lamps can be used for task lighting in reading areas or on the dining table.
Accent lighting, such as wall sconces or LED strips, can add a dramatic effect and highlight certain features of your furniture or decor.
Color Coordination
Choose a color scheme that works well throughout the open - concept space. You can use a neutral base color for the walls and floors and then add pops of color with your furniture and accessories.
For example, if you have a white or light - gray wall, you can choose a bold - colored sofa or a colorful rug to add some visual interest. Just make sure that the colors you choose complement each other and don't clash.
Add Greenery
Plants are a great way to bring life and freshness to an open - concept space. They can also help to soften the look of modern furniture and add a natural element to the area. Place some potted plants on the coffee table, on the console table, or in the corners of the room.
Conclusion
Arranging modern home furniture in an open - concept space takes some planning and creativity. By following these tips, you can create a functional, stylish, and inviting living environment.
If you're interested in our modern home furniture and want to learn more about how it can fit into your open - concept space, I encourage you to get in touch with us. We're here to help you with your furniture selection and arrangement needs. Whether you're decorating a small apartment or a large house, we have the perfect pieces to make your open - concept space shine.
References
- "The Complete Guide to Open - Concept Living" by Interior Design Magazine
- "Modern Furniture Arrangement Tips" by Home Decor Today
Send Inquiry